 INFI WINDOW SYSTEM
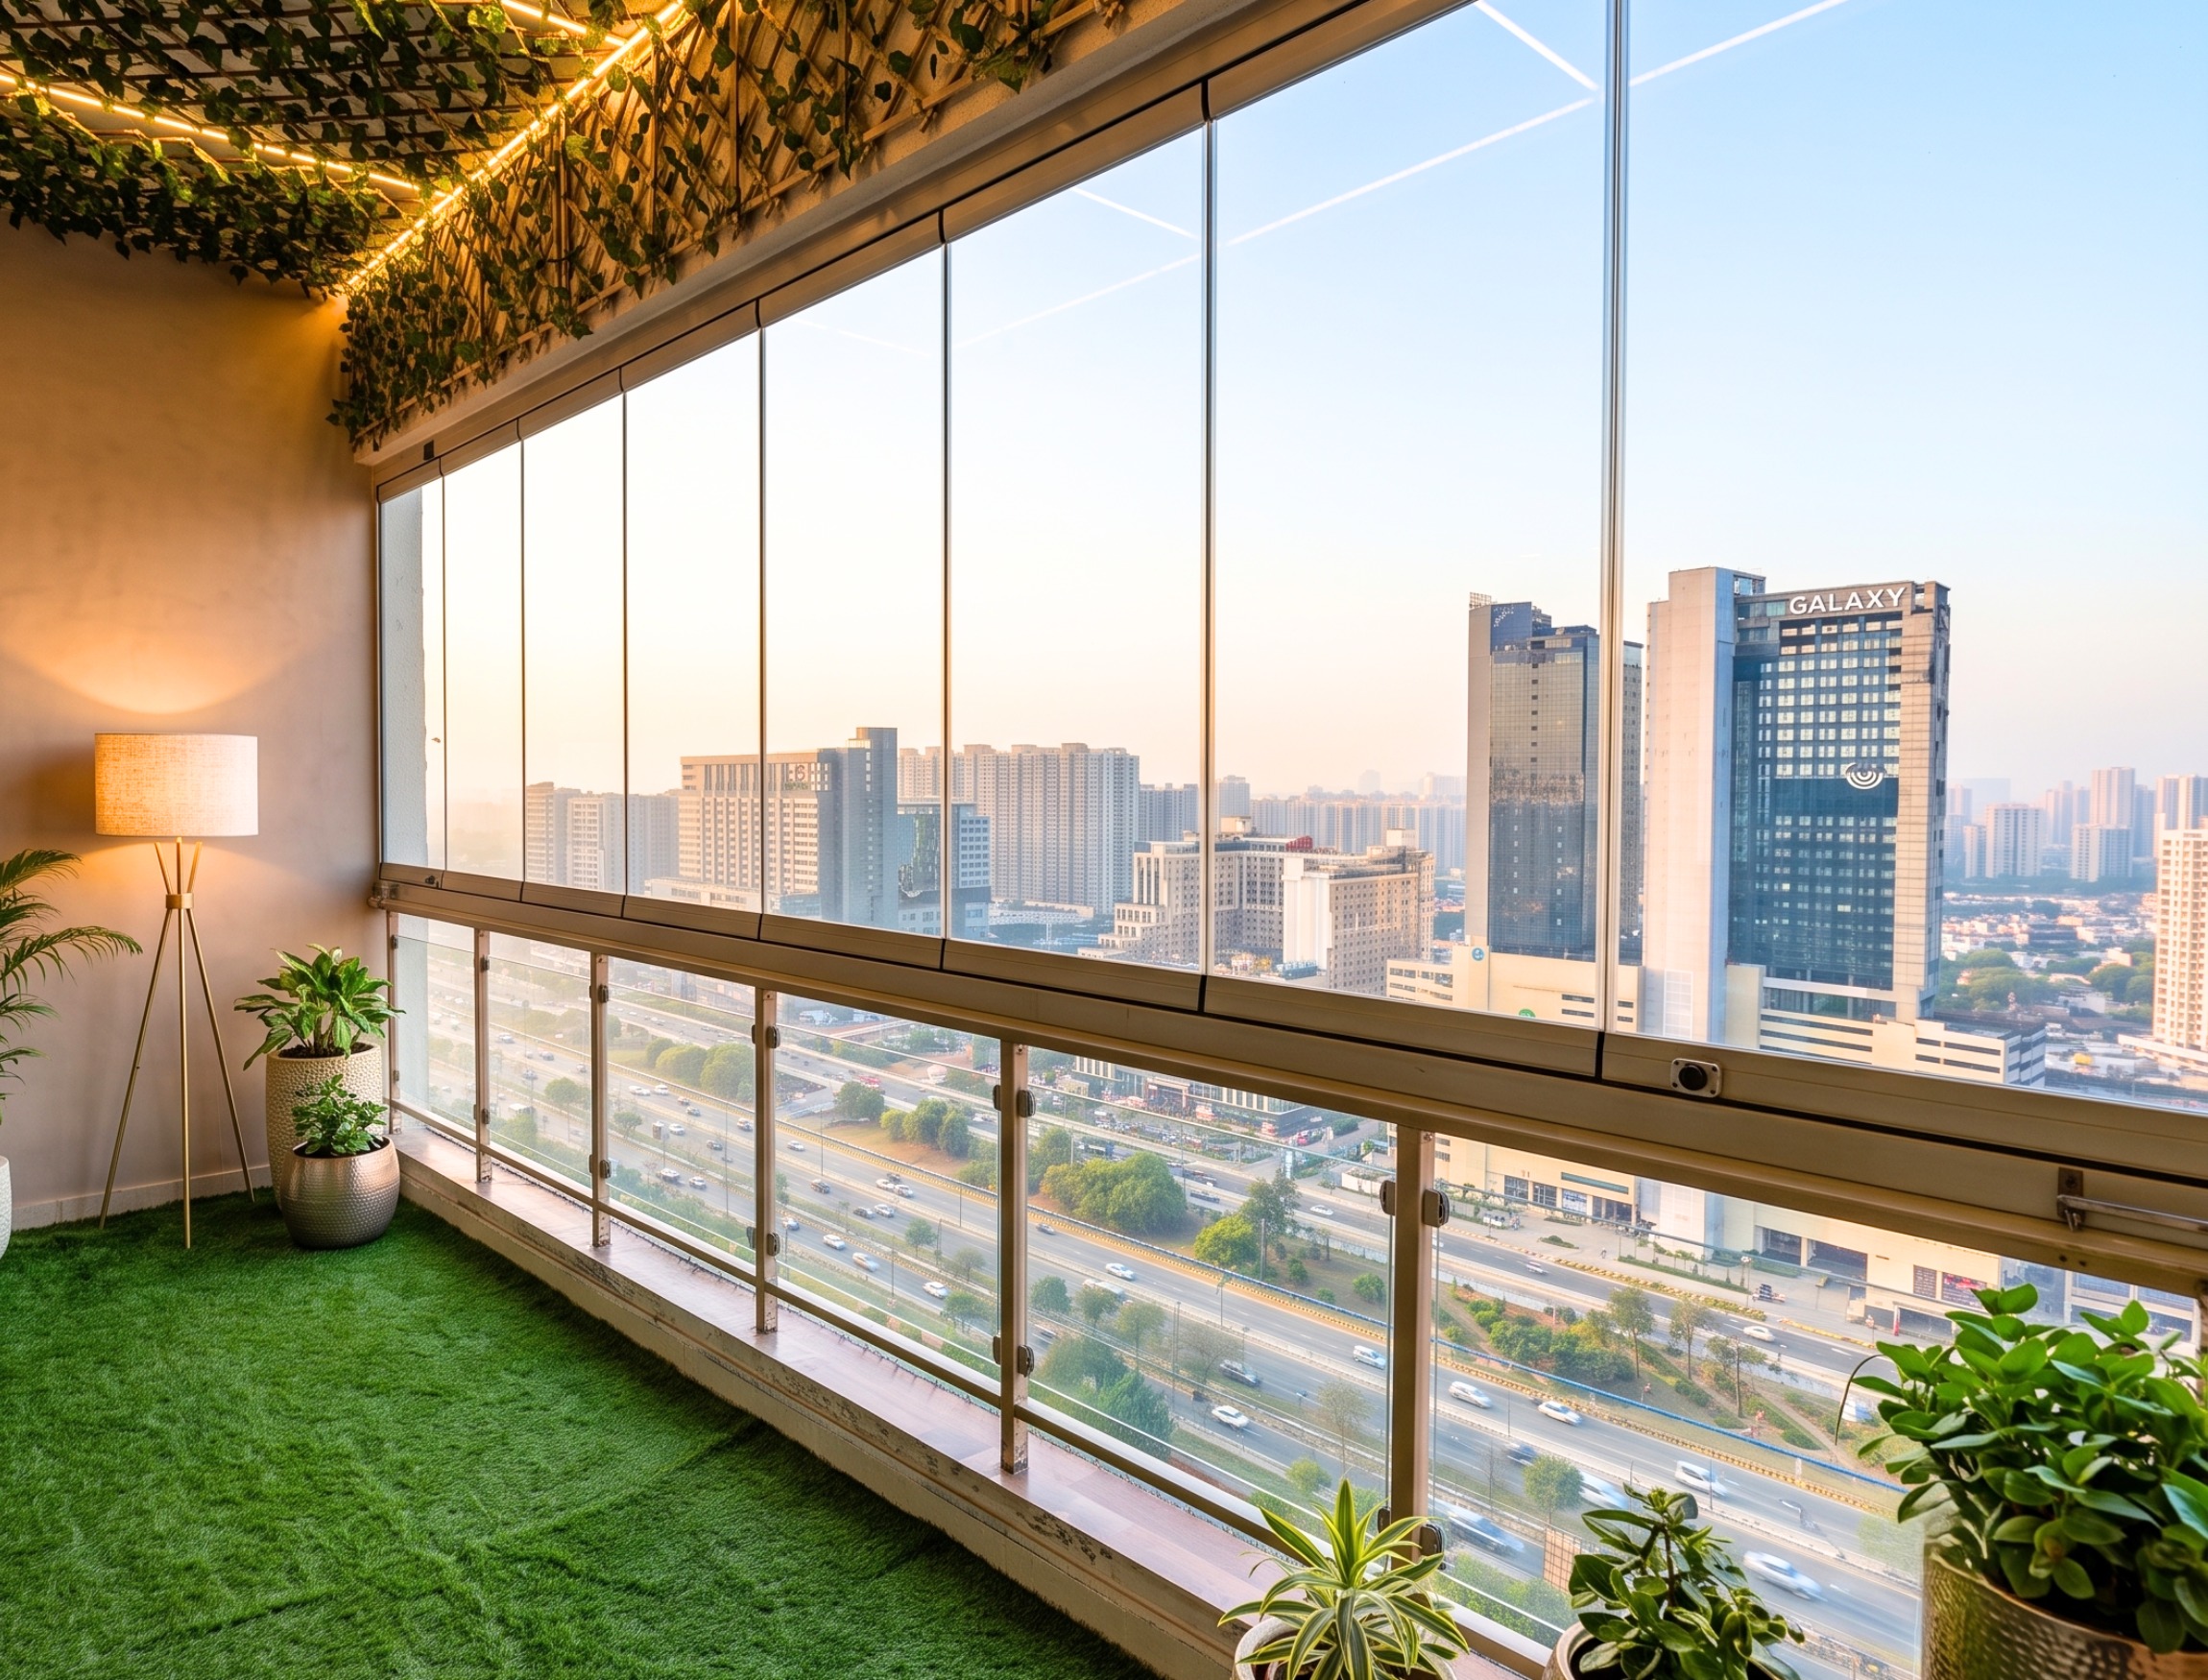
A frameless window service provider in Noida designs, manufactures and installs glass window and door systems that use no vertical frames between panels. Instead of a fixed grid of aluminium or UPVC sections, individual toughened glass panels run on a top and bottom track, then slide, rotate or fold away to clear the opening almost completely.
Infiwin, operating from Sector 63, Noida, pioneered the Slide & Turn frameless glass system in India. This guide explains the three systems most frequently specified in Delhi NCR, a frameless sliding glass door, a frameless folding glass window and a foldable glass door, and how to decide which one suits your opening.
Quick answer
- Frameless sliding glass door: panels slide along a track and stack to one side. Best for balconies, terraces and wide openings where you want an uninterrupted view.
- Frameless folding glass window: panels slide, then rotate 90 degrees and stack flat against the wall, including around corners. Delivers close to 100% opening.
- Foldable glass door: bi-fold panels hinged in pairs that concertina open. Best for interior partitions, cabins and openings where a stacking zone is limited.
- Typical opening achieved: close to 100% with Slide & Turn, against roughly 50% for a conventional sliding window.
- Glass used: toughened safety glass, custom cut to the exact opening.
- Service area: Noida, Greater Noida, Delhi, Gurgaon, Ghaziabad and pan-India.
What Makes A Glass System "Frameless"
In a conventional window, every panel sits inside its own frame. Those vertical sections sit directly in your line of sight, and when the window opens, at least half the opening stays permanently blocked by the fixed panel.
A frameless glass system removes the vertical frames entirely. The structural load is carried by a slim top and bottom track, and the panels themselves are toughened glass with no mullions between them. Two things follow from this. First, the view becomes continuous rather than divided into sections. Second, because no panel is fixed, the entire opening can be cleared.
Infiwin's frameless systems use UPVC framing at the track with no added plasticizers, which makes it UV resistant, water resistant, termite resistant, corrosion resistant and recyclable at end of life.
Frameless Sliding Glass Door
A frameless sliding glass door uses toughened glass panels that run horizontally along a track and gather to one or both sides of the opening.
Where it works best
- Balcony and terrace openings in high-rise apartments
- Living room to garden transitions in villas and farmhouses
- Restaurant and cafe frontages that need to open in good weather and seal in monsoon
- Shop display frontages where an unbroken glass line matters
What to expect
The panels move on roller carriages, so operation stays light even on large panels. Because there are no vertical frames, a wide opening reads as a single glass plane rather than a series of windows. Panels can be specified in clear, tinted or frosted toughened glass depending on privacy and heat-gain requirements.
For a balcony specifically, this is usually paired with Infiwin's frameless balcony glass cover, which closes the balcony against rain, dust and noise while leaving the view intact.
Frameless Folding Glass Window
The frameless folding glass window is where the Slide & Turn mechanism matters most. Each panel first slides along the track, then rotates 90 degrees and parks flat against the wall or the balcony return. Panels stack parallel to each other like pages in a book.
Why this beats a standard sliding window
A conventional two-track sliding window gives you roughly 50% opening because one panel must always stay in place for the other to slide behind it. A Slide & Turn system has no fixed panel. Every panel moves, rotates and stacks, so the opening is cleared almost entirely.
Where it works best
- Balcony enclosures that need to be fully openable in winter and fully sealed in monsoon and summer
- Corner balconies, because panels can turn the corner and stack along the return wall
- Penthouses and terraces where the view is the primary asset
- Any opening where cleaning the outer face from inside is a safety requirement, which matters on upper floors
Maintenance point worth knowing
Because panels rotate inward, both faces of the glass can be cleaned while standing inside the balcony. On a tenth-floor apartment, that difference is not cosmetic. It removes the need for external access.
Foldable glass door
A foldable glass door, also called a bi-fold or slide and fold door, uses panels hinged together in pairs. The pairs concertina as they travel along the track and stack in a compact bundle at one end.
Where it works best
- Office cabins and meeting rooms that need to open into a larger floor
- Conference rooms that convert into a single hall for town halls or events
- Interior partitions in homes, between a living room and a study or dining area
- Openings where you have limited wall length to stack panels flat
Infiwin's foldable glass cabins use the same principle for workplaces. Panels fold away to leave an open-plan floor, then close to create an acoustically separated private cabin, without any construction work.
For very wide openings, the fully openable multiple panel door system combines sliding travel with panel rotation to clear the whole span.
Which System Suits Which Opening
| Requirement | Frameless sliding door | Frameless folding window | Foldable glass door |
| Maximum opening achieved | Partial to wide | Close to 100% | Close to 100% |
| Stacking space needed | To one side, in line | Flat against wall, slim | Compact bundle |
| Turns a corner | No | Yes | Limited |
| Best for balconies | Yes | Yes, ideal | Less common |
| Best for office partitions | Rarely | Sometimes | Yes, ideal |
| Clean outer face from inside | Partially | Yes | Yes |
| Typical use | Terraces, frontages | Balconies, penthouses | Cabins, meeting rooms |
Why Frameless Systems Matter Specifically in Noida
Delhi NCR puts a particular set of loads on a balcony opening, and they are not the same loads a system designed for Europe is built around.
Air quality: Noida and Greater Noida see sustained periods of poor air quality between October and January. A sealed frameless enclosure keeps particulate matter out of the balcony and the room behind it, while still allowing the panels to be opened fully on clear days. A conventional grill or open balcony offers no such control.
Dust: Ongoing construction across Sector 62, 63, 150 and the Noida Extension corridor means fine dust settles continuously. An enclosed balcony stops that dust reaching soft furnishings and flooring inside.
Monsoon: Driving rain from the east and south during July and August pushes water into open balconies and damages flooring, railings and anything stored there. A sealed frameless system with proper gasketing keeps rainwater out.
High-rise wind load: Towers in Noida regularly run past 20 floors. Wind pressure at those heights is significantly higher than at street level, which makes glass thickness, track design and panel size engineering decisions rather than aesthetic ones.
Noise: Proximity to the Noida Expressway, DND and arterial roads means road noise is a constant. A sealed toughened glass enclosure reduces the noise reaching the room behind the balcony.
Infiwin's Frameless Glass Installation Process
Every opening has different dimensions, structural conditions and functional requirements. Infiwin's installation process is based on assessing these factors before manufacturing and fitting the selected system.
1. Site survey and measurement
The opening is measured to determine the required panel dimensions. The assessment also considers the parapet, available stacking space, track placement and structural suitability.
2. System selection
The appropriate sliding, Slide & Turn or foldable glass configuration is selected according to the intended use, opening geometry and available space.
3. Custom manufacturing
The panels and associated components are prepared according to the approved measurements and project specifications rather than relying solely on standard catalogue dimensions.
4. Installation and alignment
The track and hardware are installed, and the panels are fitted and aligned to support smooth movement. Sealing and drainage details are addressed according to the selected system.
5. Operational checks
The completed installation is checked for panel movement, alignment and closing operation. Site conditions and the selected configuration determine the installation schedule; a standard residential balcony installation may be completed within a day once the panels are available on site.
For apartment projects in Noida and Greater Noida, it is also important to confirm the applicable society or RWA permissions before proceeding with balcony enclosure work.
What Affects The Cost
Price for frameless glass systems is quoted per square foot and moves with:
- Glass thickness, driven by panel size and wind load at your floor height
- Panel count, since more panels means more carriages and hardware
- Glass type, clear against tinted, frosted or heat-reflective
- Opening shape, with corner and curved openings costing more than straight runs
- Floor height and access, which affects material handling on site
- Finish and hardware specification
For a current quotation on your opening, contact Infiwin at the Sector 63 office.
Planning a balcony enclosure, a frameless sliding door or an office glass partition? Get a free site survey and quotation from Infiwin, or call +91 73370 74370.
Frequently Asked Questions
Find answers to common questions about this article.
INFI WINDOW SYSTEM
Articles and updates from INFI WINDOW SYSTEM.